Prestigious MacDonald Ranch
Condo For Sale
2291 W Horizon Ridge Pky #2108
Henderson, Nevada

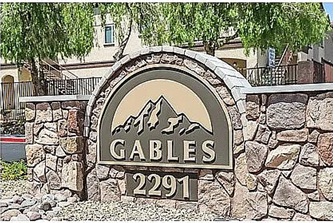
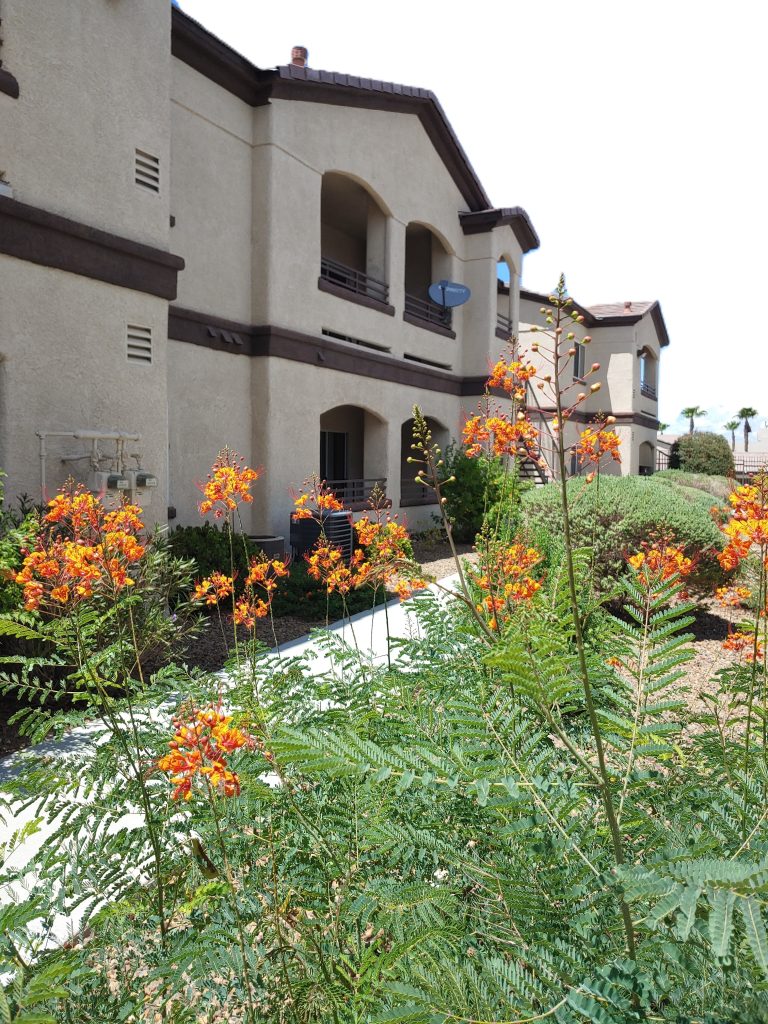
The Gables, one of Henderson’s most sought-after communities.
This beautiful home has the best of everything close by!
Small, secure, and well-maintained gated community.
Cozy, peaceful and quiet home with nice view.
Lots of unique and custom features.
*Great Investment*
Walking distance to Shopping.
Minutes to desirable Amenities:
'The District', Lifetime Fitness, GV Ranch, Golf Courses, Parks,
Trail, Top Restaurants and more.
Minutes to the Best Rated Schools and Hospitals
SPECIAL PERKS
Water Softener
Wooden Plantation Shutters
Reverse Osmosis System
Retractable Patio Shades (for privacy)
Slide out cabinet shelves in bathroom
and more … Must See!
FEATURES
Large Gorgeous Open Floor plan
1330 sq.ft. condo, 3 Bed/2 Bath
Primary Suite: Separated from the other bedrooms,
16’x12’ walk-in closet
En-suite Bath w/separate tub & shower
Community Amenities:
Resort style pool and Spa, BBQ area, and community room.
Security Features:
Sprinkler system, gated community, metal screen door,
no-pay doorbell camera.
Spacious great room and dining rooms
Large private patio 17’x7’with retractable shade coverings
Mountain view
Storage area off the patio
Water softener
Ground level
Wooden plantation shutters throughout
Steps from assigned covered parking spot and plenty of guest parking.
Recently replaced Water Heater, Washer, and Dishwasher
Kitchen: Gas stove/oven, dishwasher, refrigerator, microwave, stainless steel sink with a designated spout for Osmosis filtration system drinking water, corian counters, and lots of cupboard space.
4 Ceiling Fans
Carpets in the bedrooms
Ceramic floor tiles in main living areas and bathrooms
Large in-unit Laundry room
Utilities: Water, trash & sewer included in HOA
Programmable thermostat
Average electric $67 gas $40
Primary bedroom
- Ceiling fan w/light, Split floor plan, Large walk-in closet, En-suite bathroom (separate tub & shower)
- Dimensions: 14x12
Bedroom 2
- Ceiling Light, Closet
- Dimensions: 12x9
Bedroom 3
- Description: Ceiling Fan, Ceiling Light, Closet,Downstairs
- Dimensions: 12x10
Kitchen
- Description: Corion Countertops, Tile Flooring, Pantry
Living room
- Description: Front
- Dimensions: 22x12
Laundry Room (large in condo)
Heating and Cooling (Central Air, Gas)
Appliances
- Kitchen: Disposal, Gas Range/Oven, Microwave, Refrigerator, Dish Washer, Water Filter,
- Gas Dryer & Washer,
- Special Feature: Water Softener (Owned)
Features
- Main Level
- 4 Lighted Ceiling Fans
- Flooring: Carpet, Ceramic Tile
- Wooden Plantation Shutters throughout
- Fire sprinklers throughout
Total interior livable area: 1,330 sqft
Parking: Assigned Covered Detached Carport One Space & Guest Parking
Exterior Features
- Large Covered Patio w/New Shades (retractable)
- Community Pool and Spa
- Mountain View
- Accessible
Details
- Parcel number: 17830712014
- Zoning description: Multi-Family
- Annual Taxes: $1,044
Utilities & green energy
- Public Sewer (included in HOA fees)
- Water: Public (included in HOA fees)
- Underground Utilities
Community
- Pool, Spa, Community Room, BBQ areas
- Gated community
- Subdivision: Gables Condo
HOA
- Amenities included: Clubhouse, Gated, Barbecue, Pool, Spa,
- Year built: 2004
- Fee: $251 monthly, includes water and sewer
- Name: The Gables
- HOA phone: 702-869-0937
Realtors that have a buyer are welcome.
No listing agents, please.
